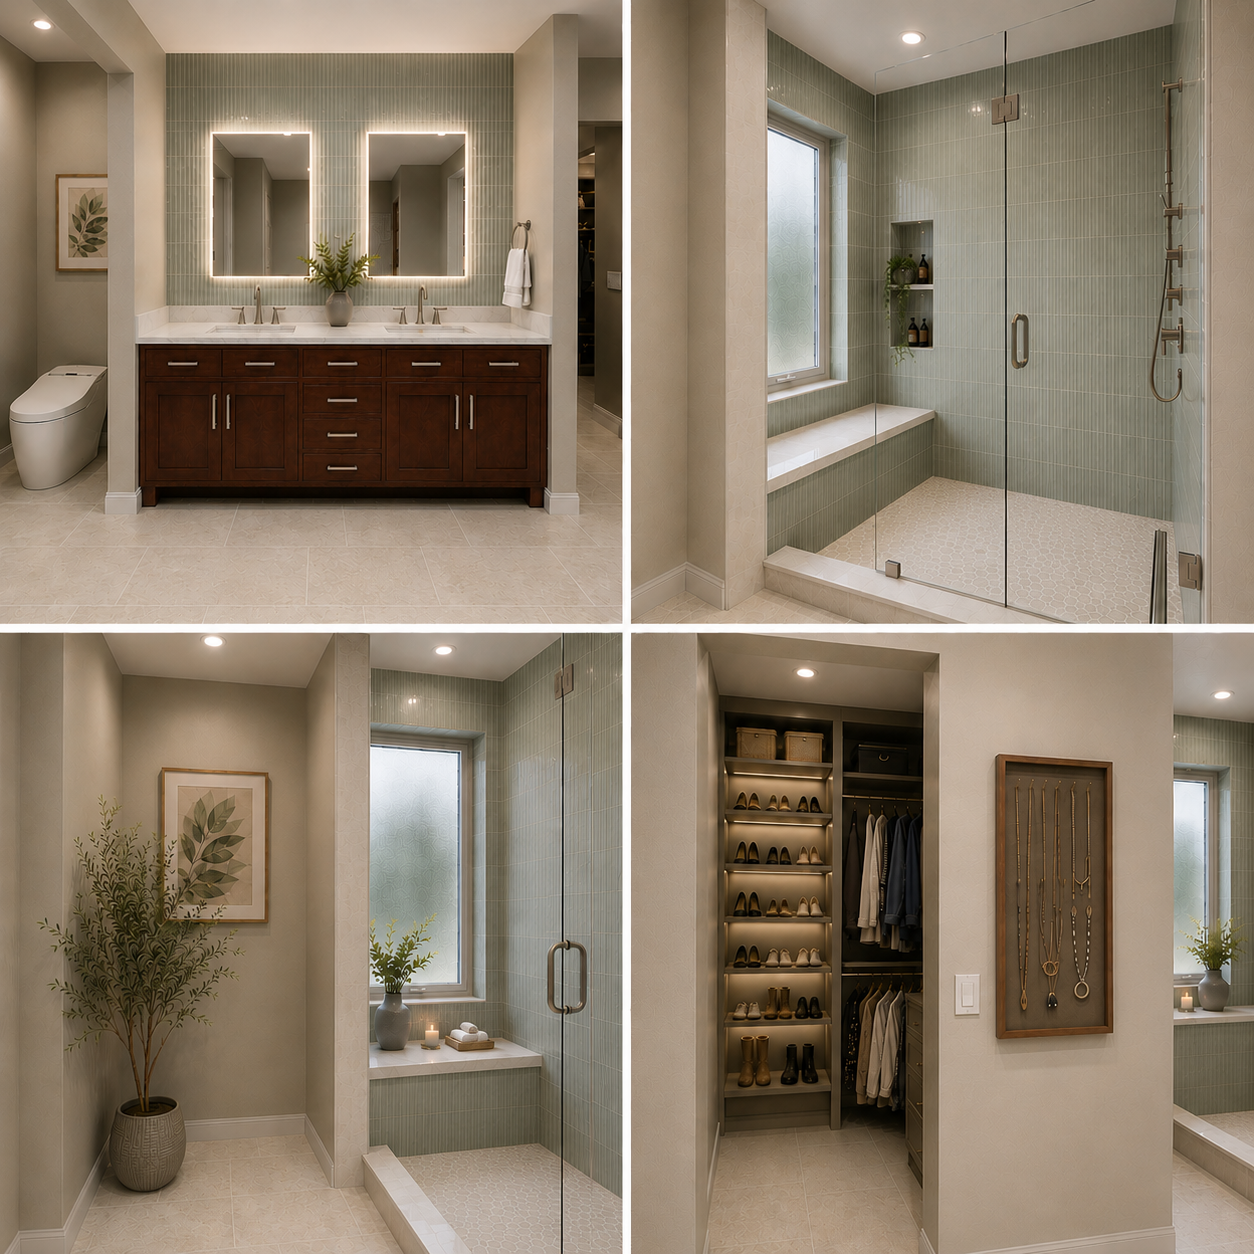
Spa-Inspired Primary Suite
Fort Collins, Colorado · Primary Bathroom & Walk-In Closet Remodel
The homeowner envisioned a calm, spa-like primary suite built around natural materials, warm tones, and thoughtful storage.
Foothills Home Design developed the concept and 3D visualization, then brought it to life with Spanish tile, natural pebble flooring, heated floors, stone surfaces, and a custom walk-in shower.
Custom cabinetry continues into the adjoining closet, with integrated lighting, dedicated shoe storage, hanging space, and tailored drawers.
From initial design through construction and finish work, FHD delivered the project as one cohesive space.
Project Highlights
Design & 3D visualization
Custom walk-in shower
Spanish tile & natural stone
Heated flooring
Custom cabinetry & drawers
Custom illuminated closet storage
Stone countertops & shower details
Finish carpentry & installation


Design Concept
Before construction begins, we help you see the finished space.
Our detailed pre-construction renderings let you explore materials, colors, layouts, lighting, and finishes before they become expensive decisions on site. For this project, the renderings gave the homeowners a clear picture of the design—and gave our team a precise vision to carry through construction.
See it. Refine it. Build it right.